 Heave Home Inspectors
Home Inspection Report
654 Birch Lane, Pflugerville, TX, 78660

System health
Inspection Summary
I want to be direct with you: this house needs more than cosmetic work, and several of the items below are safety issues rather than negotiating points.
Start with the electrical panel. It is a Federal Pacific Stab-Lok with 60-amp service, and there is aluminum branch wiring in part of the house. FPE panels have a documented history of breakers failing to trip under load. This is a full panel replacement and a rewiring evaluation, not a repair.
The foundation has horizontal cracking on the north wall. Horizontal cracks are a lateral-pressure failure, which is a different and more serious problem than the vertical shrinkage cracks you'd expect in a house this age. Get a structural engineer — not a foundation repair salesperson — to evaluate this before you remove any contingency.
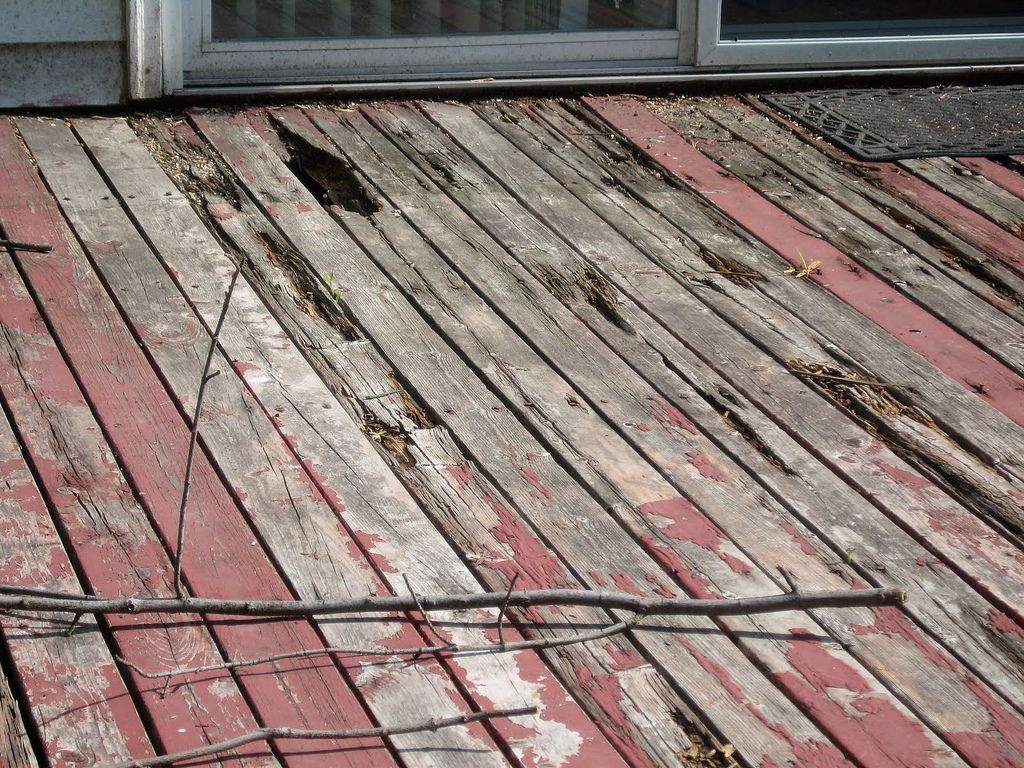
The rear deck's ledger is not properly attached to the house. Improper ledger attachment is the leading cause of deck collapse. Don't let anyone stand on it until a contractor has looked at it.
There is an active subterranean termite infestation. Mud tubes and damaged framing in the crawl space, alongside standing water, wood-to-ground contact, and wood debris — the conducive conditions that let it happen are still in place, so treatment alone won't hold without correcting the moisture.
Beyond those four: the roof is 22 years old and failing, the crawl space is actively wet with mold present, the furnace and condenser are 24 years old, the supply piping is a mix of galvanized and polybutylene, and there is not a working smoke detector in the house.
None of this makes the house unbuyable. It does mean you should price the work before you commit, and I'd get the engineer's report and a licensed electrician's quote in hand before your option period ends.
Findings
Safety (44)
Major (14)
Minor (66)
Info (3)
Property Overview
General property information and inspection conditions
Property Information
Property Type
Single Family
Year Built
1972
Approximate Square Footage
1650 sq ft
Number of Stories
1.5
Occupancy Status
Vacant
Utilities On During Inspection
Electric, Gas, Water
Inspection Conditions
Weather Conditions
Cloudy, Windy
Outdoor High Temperature
74
Outdoor Low Temperature
61
Rain Within Last 3 Days
Yes
Inspection Limitations
Areas inaccessible/locked
Limitation Details
House was vacant with utilities on. Roughly a quarter of the crawl space could not be reached because of standing water and low clearance — the areas I could not enter should be re-evaluated once the water is controlled, since what I did find there was significant.
Exterior
External structure, grounds, and components
Roof System
Roof covering, flashing, and penetrations
Roof Types
Asphalt Shingle
Estimated Layers
3+ Layers (over-roofed)
Overall Roof Condition
PoorEstimated Age (years)
22 years
Issues Observed
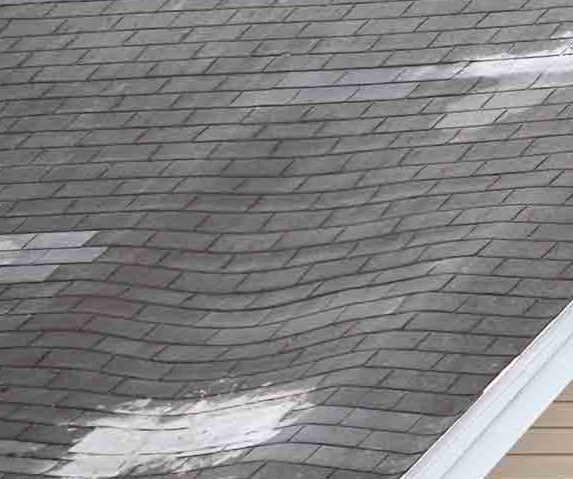
Missing/damaged shingles, Sagging areas, Damaged/missing flashing, Near end of life
Additional Notes
Three layers of shingle on the main roof, which exceeds what the framing was designed to carry and is visible as a dip along the rear plane. Multiple tabs are missing on the south slope and the chimney flashing has separated. This needs a full tear-off, and the framing under the sag should be evaluated once the load is off it.
Photos & Videos
Gutters & Drainage
Gutters, downspouts, and site drainage
Gutter Material
Steel
Gutter Condition
PoorDownspout Extensions
No downspouts
Issues Observed
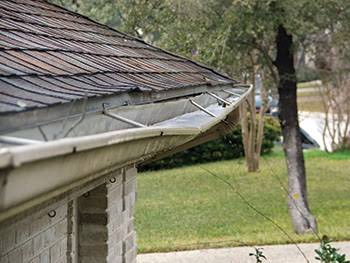
Sagging sections, Leaking joints, Missing sections
Site Grading/Drainage
Negative (slopes toward house)
Drainage Concerns
Negative grading at foundation, Standing water observed, Erosion present
Additional Notes
Roof water is being delivered straight to the foundation on three sides. This is the root cause of the wet crawl space, and no amount of interior work will hold until the exterior water is redirected.
Photos & Videos
Exterior Walls & Siding
Siding Types
Wood Clapboard
Siding Condition
PoorIssues Observed
Moisture damage/rot, Mold or mildew, Peeling/flaking paint, Ground contact (should be 6" clearance)
Trim & Fascia Material
Wood
Trim & Fascia Condition
PoorAdditional Notes
Original painted wood siding in contact with soil along most of the north and east elevations. Assume lead-based paint given the 1972 build date and use an EPA RRP-certified contractor for any scraping or removal.
Soffit
Soffit Material
Wood
Soffit Condition
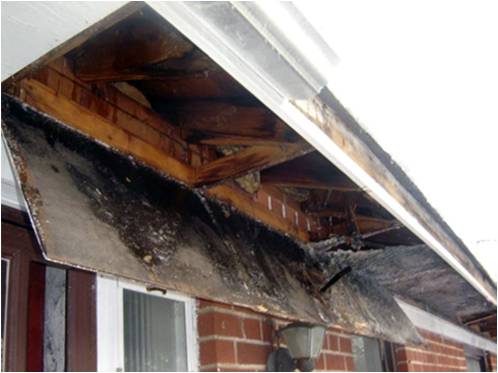
PoorIssues Observed
Water damage/rot, Missing/damaged panels
Photos & Videos
Windows & Exterior Doors
Window Types
Single-Hung, Awning
Window Frame Materials
Wood, Aluminum
Window Glazing Types
Single Pane
Overall Window Condition
PoorWindow Issues Observed
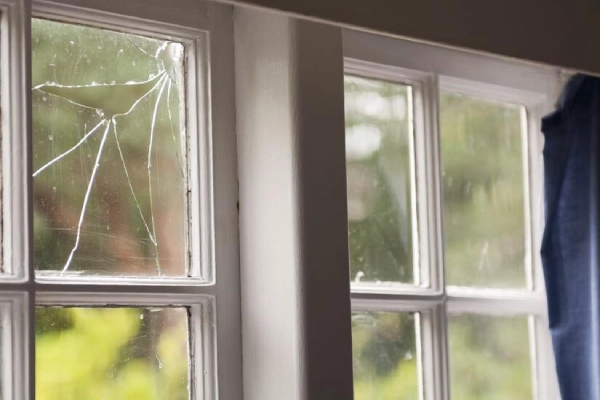
Broken/cracked glass, Difficult to operate, Rotted frames/sills
Exterior Door Condition
PoorExterior Door Issues
Wood rot, Lock/hardware issues
Additional Notes
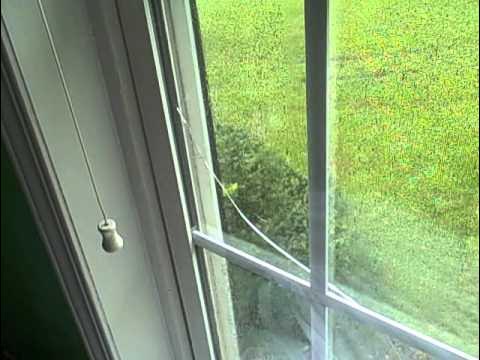
All windows are original single-pane. Two are cracked, and four would not open at all — a real concern in bedrooms, where a window is the second way out.
Photos & Videos
Foundation
Foundation Types
Concrete Block, Crawl Space
Foundation Condition
PoorIssues Observed
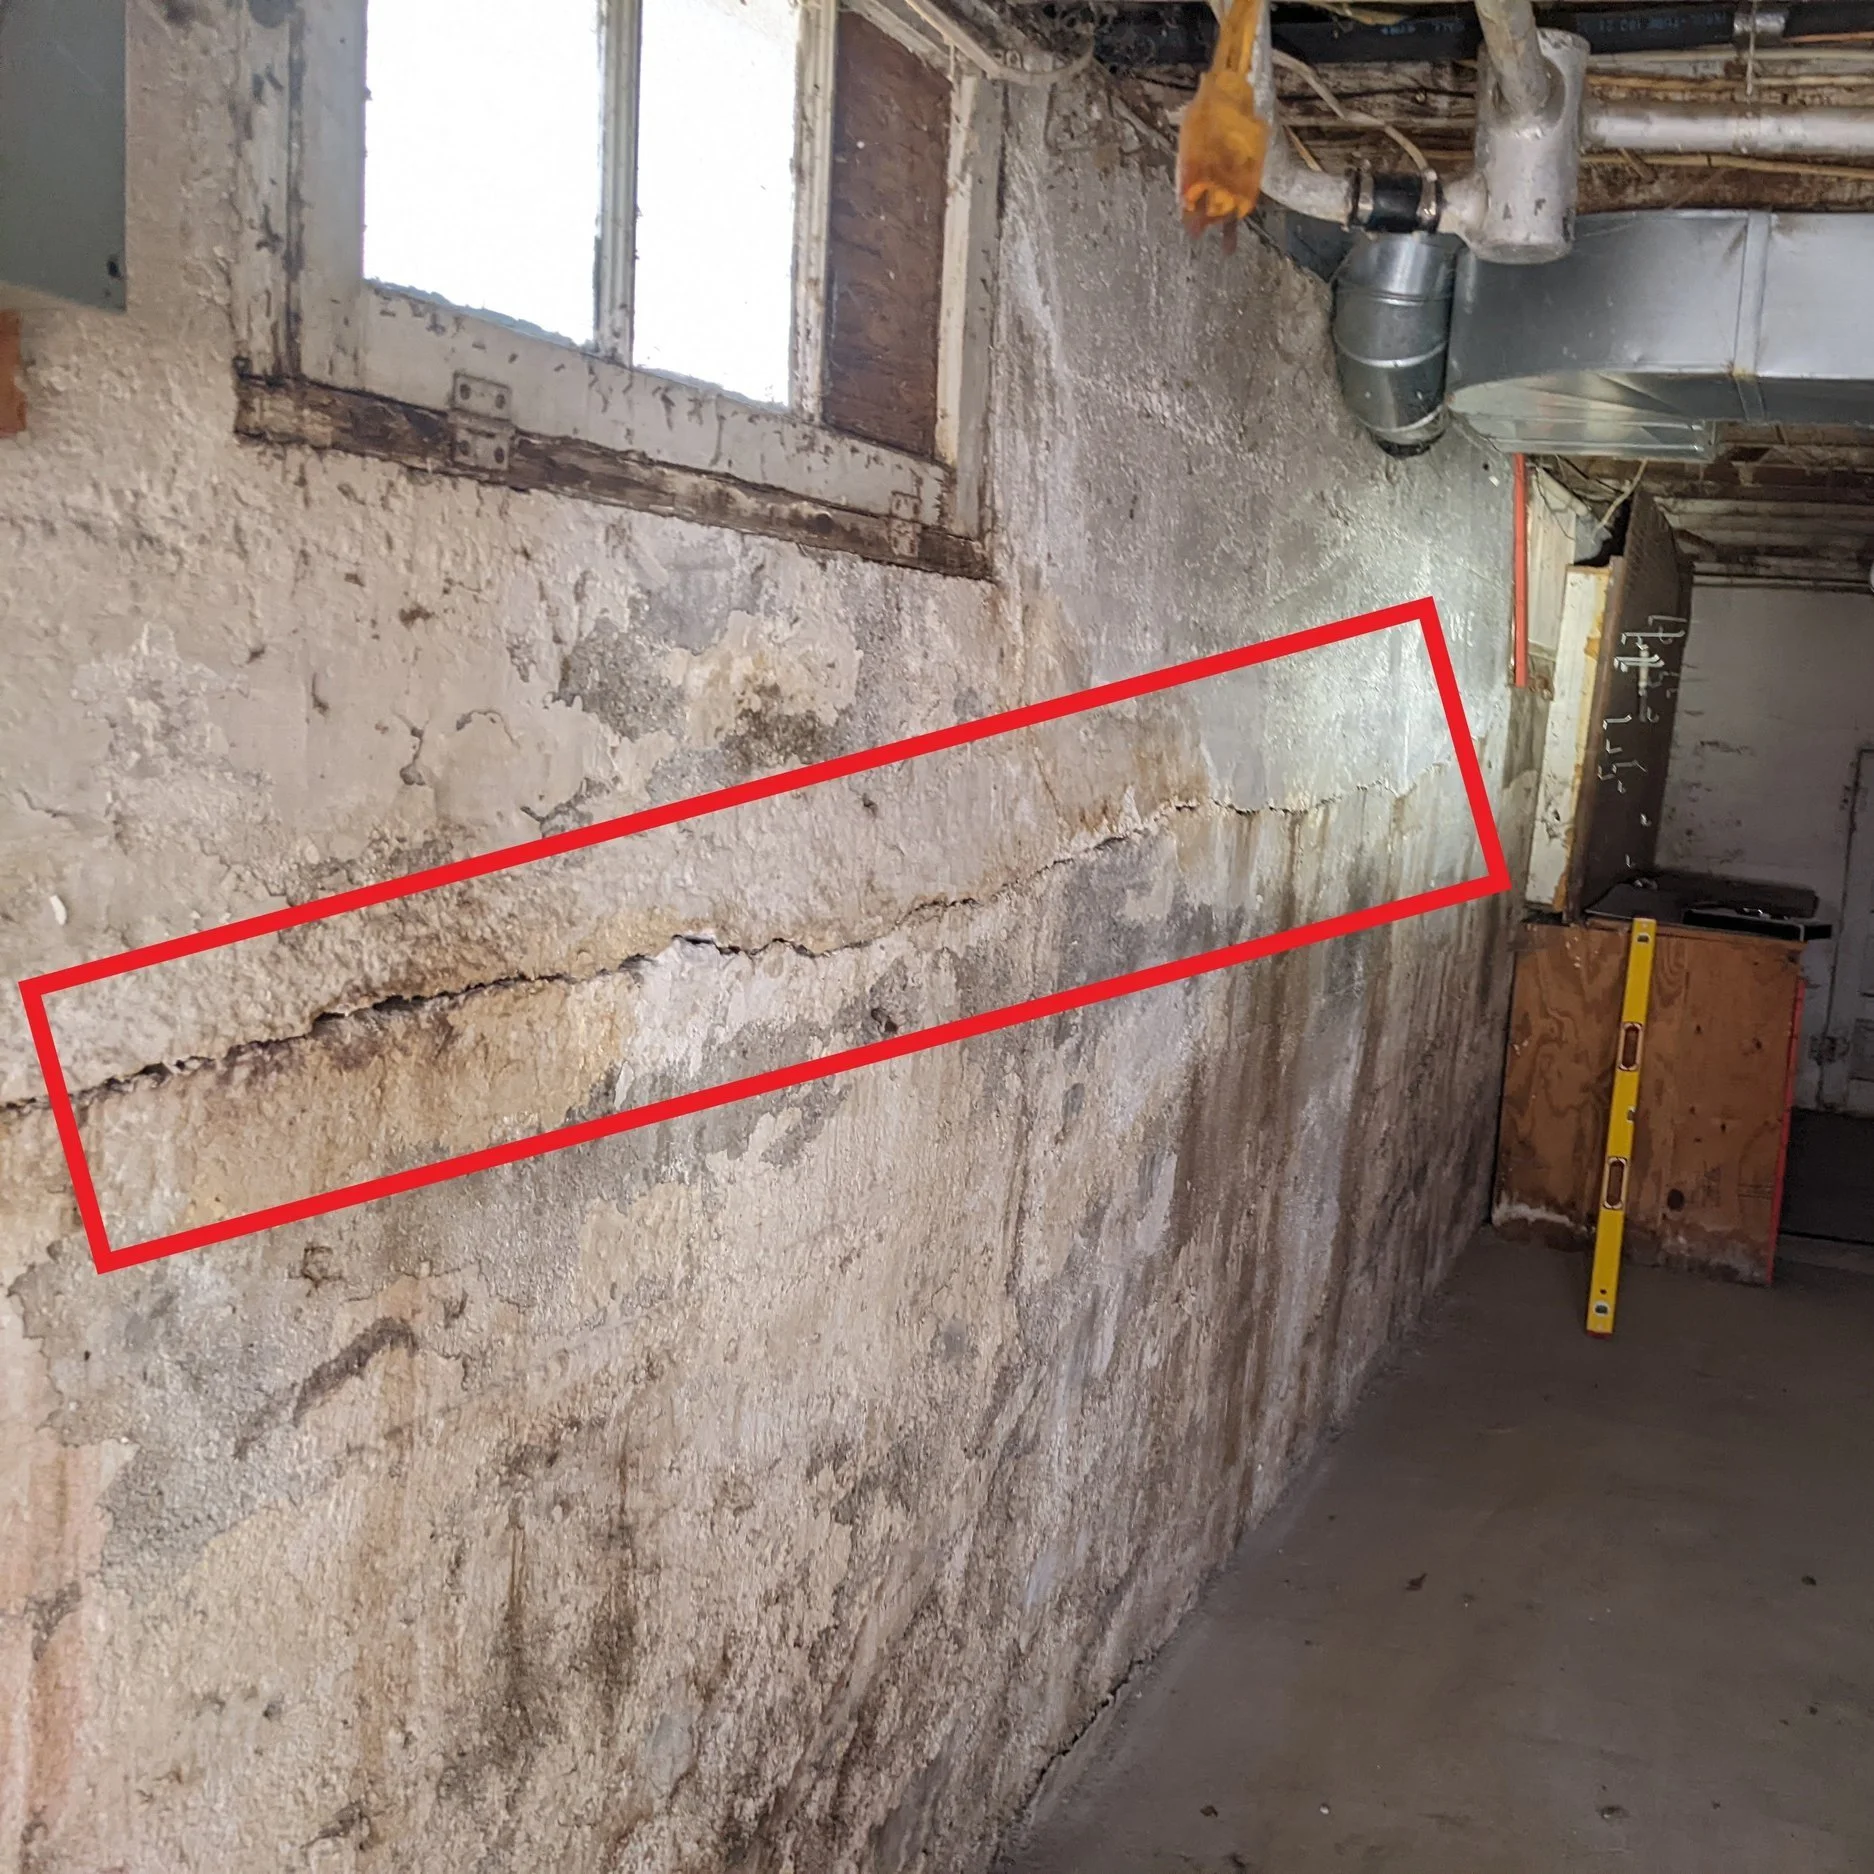
Horizontal cracks (structural concern), Stair-step cracks (settlement), Moisture intrusion
Additional Notes
Concrete block stem wall over a crawl space. A continuous horizontal crack runs roughly eight feet along the north wall at about mid-height, with measurable inward displacement, plus stair-step cracking at the northeast corner. Both patterns point to soil pressure against a wall that is not resisting it. This needs a licensed structural engineer, not a repair estimate.
Photos & Videos
Deck, Patio & Porches
Deck Present
Yes
Deck Materials
Pressure Treated Wood
Deck Condition
PoorDeck Issues Observed
Inadequate ledger attachment, Rot/decay, Missing/loose railings, Baluster spacing too wide (>4")
Patio Present
No
Porch Present
Yes
Porch Condition
PoorAdditional Notes
The ledger is fastened with nails rather than through-bolts or structural screws, and there is no flashing behind it. The band joist behind the ledger is already soft where I probed it. Treat the deck as unsafe until this is corrected.
Photos & Videos
Driveway & Walkways
Driveway/Walkway Materials
Concrete
Driveway Condition
PoorDriveway/Walkway Issues
Trip hazards, Settlement/heaving, Cracks
Interior
Interior rooms, finishes, and features
Kitchen
Overall Condition
PoorAppliances Present & Tested
Range Hood/Vent
Appliances Present, but Untested
Range/Oven (Gas)
Countertop Materials
Laminate
Issues Observed
GFCI not present/working, Plumbing leaks, Cabinet damage
Additional Notes
Gas was on at the meter but the range's shutoff valve is seized and I could not safely operate it, so the range is untested. There is an active drip at the sink trap and the cabinet floor beneath it has swollen and delaminated.
Bathrooms
Number of Full Bathrooms
1
Number of Half Bathrooms
1
Overall Condition
PoorBathroom Ventilation
No ventilation
Issues Observed
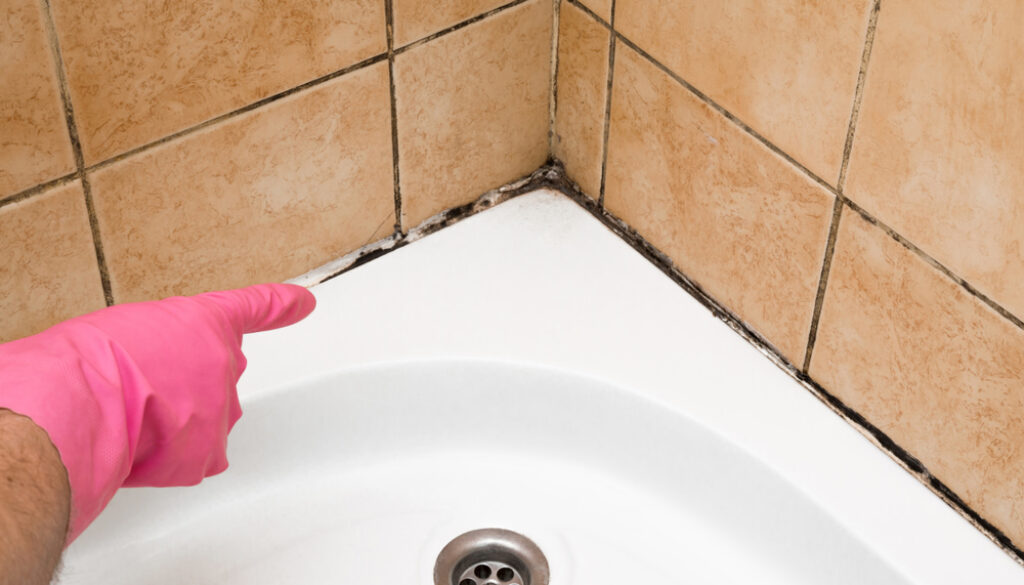
Mold present, Moisture damage, GFCI not present/working, Grout/caulk deterioration
Additional Notes
Visible mold growth on the ceiling above the tub surround and soft, spongy drywall at the base of the shower wall. There is no exhaust fan and no operable window in this room, which is why it looks like this.
Photos & Videos
Bedrooms
Number of Bedrooms
3
Overall Bedroom Condition
FairIssues Observed
Window issues, Evidence of moisture
Living Areas
Living room, dining room, family room, etc.
Overall Condition
FairIssues Observed
Ceiling damage/cracks, Evidence of moisture/stains
Laundry Area
Laundry Location(s)
Garage
Hookups Present
Washer - Hot Water, Washer - Cold Water, Washer - Drain, Dryer - Electric (240V)
Dryer Vent Material
Vinyl/Plastic (fire hazard)
Issues Observed
Improper dryer vent material, No dryer vent to exterior, GFCI needed
Flooring & Stairs
Flooring Types Present
Carpet, Sheet Vinyl, Hardwood
Overall Flooring Condition
PoorInterior Stairs Present
Yes
Stair Condition
PoorIssues Observed
Uneven floors, Missing/loose handrails, Water damage
Additional Notes
Noticeable slope toward the north wall in the living room, consistent with the crawl space conditions and the foundation cracking described above. The stairs to the half story have no handrail on either side.
Fireplace & Chimney
Fireplace Present
Yes
Fireplace Type
Wood Burning - Masonry
Number of Fireplaces
1
Fireplace Condition
PoorChimney Condition (Visible)
PoorIssues Observed
Firebox damage/cracks, Creosote buildup, Chimney cracks, Missing spark arrestor
Additional Notes
Do not use this fireplace. The firebox has open cracks through the firebrick, the flue is heavily glazed with creosote, and there are visible cracks in the exterior chimney masonry. It needs a Level 2 inspection by a certified sweep before any fire is lit in it.
Systems
HVAC, electrical, plumbing, and other building systems
Heating & Cooling
Heating System Type
Forced Air - Gas
Heating Equipment Brand(s)
Other/Unknown
Heating Equipment Manufacture Date
January 1, 1946
Cooling System Type
Central A/C
Cooling Equipment Manufacture Date
January 1, 1946
Overall HVAC Condition
PoorSystem Operation Tested
Both heating & cooling tested
Issues Observed
Near end of life, Rust/corrosion, Poor airflow, Ductwork issues
Additional Notes
Both units ran, but the cooling split measured only 11°F and airflow at the far registers is weak. Significant rust in the burner compartment. At 24 years, plan on replacing the system rather than repairing it — and have the heat exchanger inspected before running it through a winter.
Electrical System
Service Amperage
60 Amps (may be inadequate)
Panel Type(s)
Circuit Breakers
Panel Brand(s)
Federal Pacific (SAFETY HAZARD)
Wiring Types Observed
Copper (Romex/NM), Aluminum Branch (fire risk)
Overall Electrical Condition
PoorIssues Observed
Hazardous panel brand, Insufficient capacity, Aluminum wiring concerns, Missing GFCI protection, Open junction boxes
GFCI Outlets Tested
No
Additional Notes
60-amp Federal Pacific Stab-Lok panel. FPE breakers have a documented history of failing to trip on overload, and there is no practical repair — the panel gets replaced. Aluminum branch wiring is present on at least two circuits and needs to be evaluated and pigtailed with approved connectors by a licensed electrician. There is no GFCI protection anywhere in the house.
Plumbing System
Water Supply
Public/Municipal
Main Water Shutoff Location
Crawl Space
Supply Pipe Materials (Visible)
Galvanized Steel (may need replacement), Polybutylene (known to fail)
Drain Pipe Materials (Visible)
Cast Iron
Water Heater Type
Gas - Tank
Water Heater Capacity (gallons)
40 gallons
Water Heater Manufacture Date
January 1, 1956
Overall Plumbing Condition
PoorIssues Observed
Visible leaks, Galvanized pipe corrosion, Polybutylene pipe present, Missing TPR valve/drain
Additional Notes
A mix of original galvanized and a 1990s polybutylene repipe — the two materials most likely to fail in a house this age, in the same house. The water heater is 14 years old and its temperature-and-pressure relief valve has no discharge pipe, which is a scald hazard and should be corrected immediately regardless of what else you do here.
Additional Areas
Attic, basement, garage, and safety features
Attic
Attic Accessible
Yes
Access Type(s)
Scuttle Hole
Insulation Type
Minimal/None
Estimated Insulation Depth
2
Ventilation Present
Inadequate/None
Issues Observed
Active leaks, Mold present, Roof sheathing damage, Insufficient insulation, Pest evidence
Additional Notes
Wet sheathing and active dripping at the chimney flashing during the inspection. Dark growth on the north-slope sheathing consistent with mold, driven by the combination of leaks and effectively no ventilation. Rodent droppings and disturbed insulation throughout.
Basement/Crawl Space
Type
Crawl Space - Vented
Accessibility for Inspection
Partially Accessible
Explanation
The northeast quadrant could not be entered: standing water roughly two inches deep combined with less than 18 inches of clearance.
Overall Condition
PoorMoisture Evidence
Active water intrusion, Musty odors, Efflorescence (white deposits), High humidity
Issues Observed
Water intrusion/dampness, Mold present, Wood/soil contact, Cracks in walls, Pest evidence
Sump Pump Present
Yes
Sump Pump Type
Pedestal
Sump Pump Tested
Yes
Sump Pump Working
No
Additional Notes
The crawl space is the source of most of this report. Standing water, a sump pump that does not run when the float is lifted, no vapor barrier, mold on the floor joists, and framing in direct contact with soil. Fix the exterior drainage first, then the pump and vapor barrier, then remediate — in that order, or you will pay for the remediation twice.
Garage
Garage Type
Detached - 2 Car
Garage Door Type(s)
Sectional - Wood
Automatic Door Opener Present
Yes
Safety Reverse Tested
Yes
Safety Reverse Working
No
Photo Eye Sensors Present
No
Fire Separation (Attached Garage)
Not Applicable (detached)
Issues Observed
Safety reverse not working, Damaged door/panels, Floor cracks/settlement
Additional Notes
The opener did not reverse when the door met resistance, and there are no photo-eye sensors installed at all. Both are required safety features and this door should not be operated until they work.
Safety Devices
Smoke detectors, CO detectors, and fire safety
Smoke Detectors
None present
Carbon Monoxide Detectors
Missing (fuel-burning appliances present)
Fire Extinguisher Present
No
Bedroom Egress Windows
Some bedrooms lack egress
Safety Concerns Observed
Missing smoke detectors, Missing CO detectors, Inadequate egress, Handrail/guardrail deficiencies
Additional Notes
There is not a single working smoke detector in this house, and no CO detector despite a gas furnace and gas water heater. This is the cheapest and most important thing on the entire list — do it the day you get the keys.
Inspection Setup
Inspection method, areas covered, and site conditions
Inspection Information
Inspection Method
Visual + Probing
Areas Inspected
Basement / Crawlspace, Attic, Garage, Interior Living Areas, Exterior Perimeter, Decks / Porches
Accessibility Limitations Present
Yes
Limitation Details
The flooded northeast quadrant of the crawl space could not be entered or probed. Given the activity found in the accessible areas, assume the unreachable framing is affected until it can be inspected.
Weather Conditions at Time of Inspection
Cloudy, Windy
Inspection Date
January 1, 1970
Subterranean Termites
Evidence of subterranean termite activity and existing soil treatments
Evidence of Subterranean Termites
Evidence of Subterranean Termites Present
Yes
Type of Evidence Observed
Mud Tubes, Damaged / Hollow Wood, Termite Frass
Location(s) of Evidence
Mud tubes on the interior face of the north stem wall and on two crawl space piers; hollow-sounding sill plate above the northwest pier over roughly six linear feet.
Damage Severity
SevereSubterranean Termite Notes
Mud tubes were intact and moist, which indicates current rather than historic activity. The damaged sill plate should be evaluated by a contractor once treatment is complete, since it is carrying load.
Existing Soil / Bait Treatment
Existing Termite Treatment Present
No
Drywood Termites
Evidence of drywood termite activity in wood members
Evidence of Drywood Termites
Evidence of Drywood Termites Present
No
Wood-Boring Beetles
Evidence of wood-boring beetle activity in structural wood
Evidence of Wood-Boring Beetles
Evidence of Wood-Boring Beetles Present
No
Carpenter Ants & Bees
Evidence of carpenter ant or carpenter bee activity
Carpenter Ants
Evidence of Carpenter Ants Present
No
Carpenter Bees
Evidence of Carpenter Bees Present
No
Wood-Destroying Fungi & Decay
Evidence of fungal decay or wood rot in structural and finish wood
Evidence of Wood Decay
Evidence of Wood Decay / Fungal Activity Present
Yes
Type of Decay Observed
Wet Rot, Brown Rot
Location(s) of Decay
Deck ledger and adjacent band joist; crawl space floor joists along the north wall; base of the exterior siding on the east elevation.
Decay Severity
SevereConducive Conditions
Site and structural conditions that promote WDO activity or wood decay
Moisture & Plumbing
Wood-to-Ground Contact Present
Yes
Wood-to-Ground Contact Location(s)
Deck posts set directly in soil; siding in contact with grade along the north and east elevations.
Evidence of Plumbing Leaks / Moisture Intrusion
Yes
Leak / Moisture Location(s)
Kitchen sink trap; supply line union below the primary bath.
Standing Water / Ponding Present
Yes
Standing Water Location(s)
Northeast quadrant of the crawl space, approximately two inches deep.
Ventilation, Debris & Grading
Inadequate Ventilation Observed
Yes
Ventilation Deficiency Location(s)
Crawl space: three of the six foundation vents are blocked by soil or debris.
Wood Debris / Cellulose Material Present
Yes
Debris Location(s)
Scrap lumber and cardboard stored directly on the soil in the crawl space.
Negative / Improper Grading Observed
Yes
Treatment History
Evidence of prior WDO treatments and documentation
Prior Treatment Evidence
Evidence of Prior WDO Treatment Present
Yes
Prior Treatment Type(s)
Liquid / Soil Barrier
Approximate Treatment Date
Approximately 2011, based on a faded treatment sticker inside the crawl space hatch
Treatment Documentation Available
No
Treatment History Notes
Ask the seller for the treatment records. A liquid barrier this old is well past its effective life, which is consistent with the active infestation found today.
Summary & Recommendations
Overall WDO findings, treatment recommendations, and inspector notes
Findings Summary
Overall WDO Inspection Status
Evidence of Active Infestation
Treatment Recommended
Yes
Treatment Recommendation Details
Full perimeter liquid barrier treatment by a licensed pest control operator, plus correction of the conducive conditions: exterior regrading and downspout extensions, crawl space water control and vapor barrier, removal of all wood debris, clearing the blocked foundation vents, and eliminating wood-to-soil contact at the deck posts and siding. Treatment without the moisture work will not hold.
Re-Inspection Recommended
Yes
Recommended Re-Inspection Timeframe
90 days
Inspector Notes
Structural repair of the damaged sill plate and joists should follow treatment, not precede it, so replacement framing is not put into an untreated environment.
Home Care Recommendations
Routine maintenance to keep this home in good shape.
Monthly (2)
Quarterly (1)
Every 6 Months (2)
Annual (8)
Seasonal (2)
Certification & Credentials